A foundation dug even a few millimetres out of position doesn’t stay a small problem. It compounds, wall by wall, floor by floor, and the cost of putting it right only grows as the build progresses. That’s what setting out exists to prevent: taking the design off the drawing and placing it on the ground, accurately, at exactly the stage the site needs it.
This page covers what a setting out survey involves, what our engineers actually deliver on site, and how Castle Surveys carries out the work from first drawing to final handover.
What Is a Setting Out Survey?
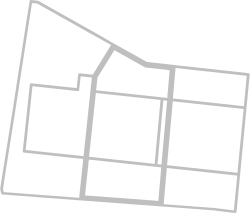
Setting out is the process of establishing the precise positions and levels that construction has to follow, using the design drawings as the source and physical marks on the ground as the result. It’s the practical link between a CAD model and a working site.
Worth being clear on how it differs from a georeferenced topographical land survey: a topo survey records what’s already there. Setting out establishes where things need to go next.
Why Experienced Setting Out Engineers Are Crucial for Your Project
Eliminating Millimetre Errors Before They Become Multi-Thousand-Pound Mistakes
A manual marking error, a misaligned foundation, or a boundary infringement rarely stays cheap. Depending on the structural requirement, tolerances can sit as tight as plus or minus two to five millimetres, and there’s very little room to argue the point once concrete’s been poured. Bringing in a dedicated setting out surveyor is how you hold that tolerance from the first peg in the ground.
CSCS-Qualified, Directly Employed Survey Teams
Every Castle Surveys field engineer is directly employed, not subcontracted, and holds a valid CSCS qualification alongside genuine civil engineering experience. That matters on an active site: our teams work fully within CDM 2015 and your site’s own safety standards, so there’s no induction gap and no separate contractor to manage.
What Do Our Site Engineering Services Consist Of?
Our setting out engineers cover the full range a construction programme needs, including:
- Foundation setting out
- Face of brick/block
- Pile locations and levels
- Grid lines
- Bolt box locations
- Roads, channels and highways
- Manhole locations
- Finished floor levels
- Site survey control
- Boundaries
- Floor & concrete slabs
- All external works
- Solar panel location setting out
- Wind turbine setting out
- Setting out for brickwork
- Automated setting out for construction layout
Our setting out engineers have a vast amount of knowledge and experience when it comes to setting out projects. Our clients range from 1 plot self builds to multiple plots on behalf of housing developers. All our setting out engineers hold valid and up to date CSCS qualifications and cards to enable us onto sites to carry out the site engineering.
Construction setting out drawings can be emailed to our setting out engineers. Formats that we accept are DWG & DXF files and will containing the location and coordinates of what needs to be set out.

Setting Out Technology: HP SitePrint and Leica Total Stations
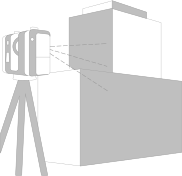
We use HP SitePrint autonomous robotic layout, a robotic inkjet system that prints directly from digital drawings onto the ground, replacing manual marking with a faster, more accurate automated process. Alongside it, Leica robotic total stations give a single engineer millimetre level precision for structural and civil setting out, while GPS equipment handles large scale layout and control on open sites. The result for you is a faster turnaround, a much smaller margin for human error, and a clear digital audit trail behind every point we set.
Projects We Support
From individual self build plots to multi-plot housing developments, we cover new-build residential at every scale. We support commercial and mixed-use developments through every stage, and infrastructure and civil engineering works including roads, drainage and highways (often alongside PAS 128 utility survey where buried services are involved). Industrial and energy projects, from solar farm arrays to wind turbine foundations, and superstructure work across steel frames, precast concrete, brickwork and blockwork round out the list.
The Castle Surveys Setting Out Workflow
1. CAD Data Preparation and Quality Assurance
Our in-house survey engineers take in your DWG or DXF files, verify the coordinate grids, and run internal QA checks before anyone’s deployed to site. It’s a step that’s easy to skip and expensive when it’s skipped.
2. On-Site Control and Physical Marking
Our setting out engineer arrives on site, establishes primary and secondary baseline control, and places durable physical markings, profile boards, nails, drill holes, spray marks, wherever the project calls for them.
3. As-Built Verification and Handover Documentation
We deliver complete as-built survey schedules and marked up CAD files, confirming that every structural point on the ground matches design intent before your team builds on it.
Get a Reliable Setting Out Engineer on Your Site
Send us your drawings and we’ll get an engineer scheduled. Request a rapid setting out survey quote and we’ll take it from there.